Supports that go deep
All of these aim to move the weight of the house from weak soil near the surface to firmer ground below.
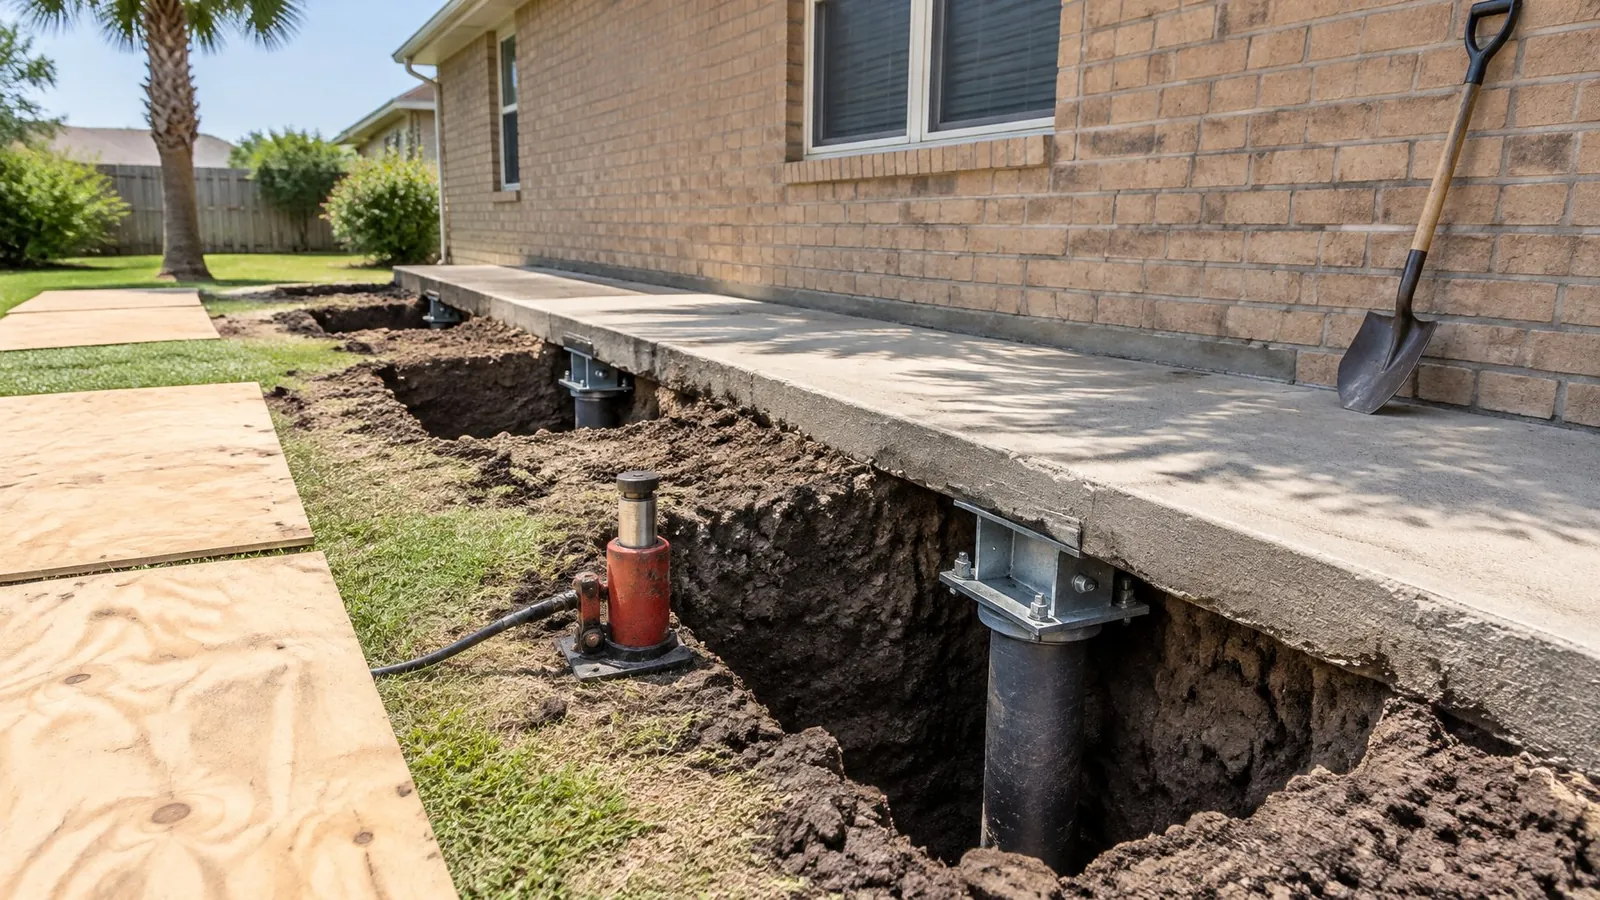
- Steel push piers
- A bracket is bolted under the slab rim and lengths of steel tube are jacked downward through it, each new length riding on the last. The building itself is the counterweight. Once the tube refuses to go deeper under a set load, the crew stops. Typical use: perimeter walls that have sunk.
- Pressed concrete piles
- Same jacking idea, but with stubby precast concrete segments in place of tube. A familiar sight under Texas houses. Two things to ask: what keeps the segments aligned as they descend, and how far down the installer expects them to travel.
- Helical piers
- Picture an oversized wood screw: a rod carrying one or more spiral blades, spun into the earth with a torque head. The torque needed is logged and stands in for soil strength. Often chosen for porches, additions and timber-framed houses, which are too light to jack against.
- Drilled concrete piers
- A hole is drilled, often widened at the bottom into a bell, then filled with reinforced concrete and left to cure before the house is set on it. Slower to install, with a long history in clay soils.
Work at or near the surface
- Slab lifting with grout
- Called mudjacking by many. Cement slurry goes down through drilled ports, packs any hollow and floats the panel upward. Driveways, patios and stoops are the usual candidates.
- Slab lifting with foam
- Expanding polyurethane is injected the same way. It is lighter than grout and sets in minutes. Both versions raise concrete but do not reach deep soil.
- Crack injection
- Epoxy or a flexible sealant is placed in a crack to bond or seal it. A finish for a stable crack, not a way of holding a foundation up.
- Posts, shims, beams and joists
- The repair kit for pier and beam houses: new or reset piers, adjustable steel posts, fresh shims, and timber replaced or doubled up.
- Tunnelling
- A crawlway dug under a slab to reach interior support points or pipes without breaking through floors. It adds labour and is filled back in afterward.
- Wall anchors and braces
- Used on bowing basement walls. Few houses in this area have basements, so you are unlikely to see these in a local proposal.
Whatever the method, ask these
- How many supports, and where? Ask for a drawing.
- What depth do you anticipate, and what tells the crew it has gone far enough?
- Who is the engineer behind the plan? Corpus Christi requires a sealed plan for a foundation permit.
- How much lift are you aiming for, and in which rooms?
- What happens to plumbing, flower beds, decks and flooring in the way?
- What does the warranty cover, and what would void it?
This site does not recommend one method over another. Soil, house type and access all bear on the choice, and that judgment belongs to the company and its engineer after they have seen the house.
Ready for someone to measure the house?
Dial the number and say what you have noticed. A foundation repair firm covering your part of the Coastal Bend answers, books a visit, and afterward sends its report and price under its own name. That firm is a separate business from this website.
Wall, ceiling or floor shifting while you watch? Gas in the air? Get everybody outdoors, then phone 911 or the gas utility.
House foundations only
Call (361) 217-1905Corpus Christi Foundation Repairs refers callers and repairs nothing itself. Calls may be recorded. Details: referral disclosure.